

Underfloor Heating & Air Source Heat Pumps for Pembrokeshire Renovations
Wet UFH at 35 °C flow is the heat pump's natural partner. This is how we design and install zoned UFH on Pembrokeshire renovations to extract the full SCOP benefit from a Vaillant aroTHERM Plus or Midea R290 unit.
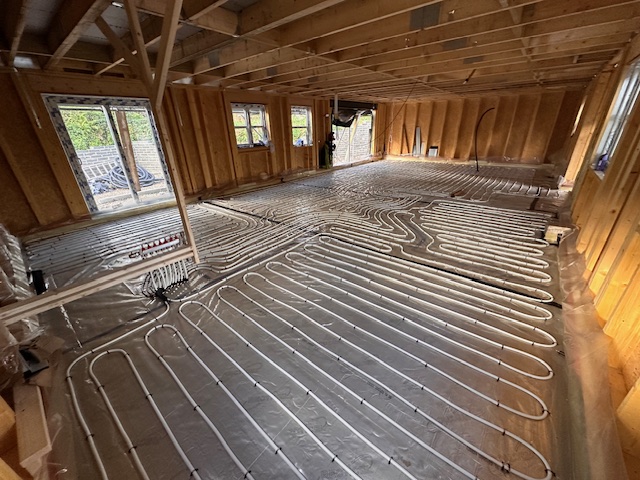

If you are already lifting floors in a renovation, putting wet underfloor heating in is the single biggest thing you can do to lift heat-pump SCOP. Drop flow temperature from 50 °C (radiators) to 35 °C (UFH) and a Vaillant aroTHERM Plus jumps from SCOP ~3.7 to SCOP ~4.6 — about 20% lower running costs for the same heat output.
But UFH on a Pembrokeshire renovation has its own pitfalls: solid stone walls, suspended timber floors over damp voids, and listed-building constraints. Here's how we get it right.
The SCOP Argument: 35 °C Flow
Heat pumps are most efficient when the temperature difference between source (outside air) and sink (your heating water) is smallest. UFH is a low-grade emitter — it spreads heat over an entire room's floor surface — so it works happily at 30–40 °C. Compare that to traditional radiators that need 50–55 °C.
| Emitter strategy | Flow temp | SCOP (Vaillant aroTHERM+) | Annual elec (10,000 kWh demand) |
|---|---|---|---|
| Existing rads, no upgrade | 55 °C | 3.2 | 3,125 kWh |
| Upsized rads | 45 °C | 3.9 | 2,560 kWh |
| UFH ground floor + sized rads up | 35–40 °C | 4.5 | 2,222 kWh |
| Whole-house UFH | 30–35 °C | 4.7 | 2,128 kWh |
Pipe Spacing and Output
Pipe centres determine the floor's heat output. For a heat pump install we never go wider than 200 mm centres at the perimeter, and 100 mm centres in bathrooms or rooms with poor insulation. The thinner the screed and the closer the pipes, the lower the flow temperature you can get away with.
100 mm centres
- • Output: ~115 W/m² @ 35 °C flow / ΔT 10 (ProWarm published chart)
- • Use in: bathrooms, kitchens, perimeter zones
- • Pipe length per loop: ≤ 100 m
- • Best with 50 mm screed
150 mm centres
- • Output: ~85 W/m² @ 35 °C flow / ΔT 10 (ProWarm published chart)
- • Use in: living rooms, bedrooms (typical)
- • Pipe length per loop: ≤ 100 m
- • Best with 65 mm screed
200 mm centres
- • Output: ~65 W/m² @ 35 °C flow / ΔT 10 (ProWarm published chart)
- • Use in: hallways, low-loss rooms only
- • Risk: warm-up too slow for heat pump
- • Avoid in main living spaces
Screed Choices on Pembrokeshire Renovations
Renovation slabs are usually height-constrained. Three sensible build-ups for Pembrokeshire jobs:
Liquid anhydrite screed (preferred)
50 mm cover above pipe, self-levelling, low thermal mass, fast-response. Ideal for retrofit where total build-up is limited to 100–120 mm including PIR. Drying schedule must be agreed before commissioning the heat pump.
Sand-cement screed
65–75 mm cover, traditional, cheaper material but slower to dry (rule of thumb: 1 day per mm for the first 40 mm, then approximately 2 days per mm beyond that — confirm the exact schedule with your screed supplier). Higher thermal mass — good for off-peak running with batteries.
Routed timber panels (no wet trade)
For listed cottages and suspended timber floors where you can't pour a slab. Aluminium spreader plates within a 22 mm chipboard or insulation panel. Output is lower (~50 W/m²) so insulation must be exemplary.
Pembrokeshire Renovation Watch-outs
- • Damp ground: Many older Pembrokeshire properties have minimal DPM. Always design with 1200-gauge polythene + 100 mm PIR under the pipe.
- • Headroom: Welsh stone cottages often have 2.1 m ceilings — discuss the 100–150 mm build-up with the client early.
- • Listed flagstones: Lifting and re-laying original slate flagstones requires specialist work; build-up calcs change with the new finish.
- • Mixed emitter systems: First floor radiators with ground floor UFH need a 2-port mixer manifold so the radiator circuit can run hotter without compromising UFH flow temp.
Manifolds, Zoning and Controls
A heat pump and UFH system should be wired for "weather compensation" — outdoor temperature drives flow temperature, with as few thermostats as possible interrupting the flow. The Vaillant sensoCOMFORT VRC 720 with sensoROOM room sensors is our default; for Midea installs we pair the unit's built-in controller with a Heatmiser neoStat per zone.
Best-practice zoning
- • Maximum one thermostat per floor on the heat-pump-side circuit, set as the "reference" zone.
- • Use TRVs or actuator heads for fine balance, not on-off control.
- • Keep at least 60% of the system "open" at any time (no more than 40% of zones can shut at once) to prevent short-cycling.
- • Avoid combined wireless thermostats that turn the heat pump on and off — they will trash SCOP.
What Drives UFH Retrofit Cost?
UFH retrofit costs vary considerably — there is no single "typical" figure that applies across different jobs. The main drivers are:
- • Floor construction and condition: A sound, level concrete slab is straightforward. Suspended timber floors, flagstone lifts, or cracked slabs all add labour and complexity.
- • Area being treated: UFH is priced largely per m² — a small kitchen retrofit is a very different project from a whole-ground-floor install.
- • Screed type: Liquid anhydrite screed is fast-drying and self-levelling but requires specialist supply; sand-cement screed is cheaper per m² but adds drying time and thermal mass. Low-profile overlay systems avoid wet trades entirely but carry a higher material cost per m².
- • Insulation depth: Achieving the right U-value under the slab — especially in older Welsh stone cottages with minimal existing DPM — often needs more PIR than the building owner expects.
- • Controls and zoning: A simple single-zone system with weather compensation is much leaner than a multi-zone install with per-room actuators and a room-temperature reference sensor on every floor.
- • Heat pump sizing: The heat pump (and hot-water cylinder if needed) is usually the largest single cost element. The right size depends on a proper heat-loss calculation — not floor area alone.
Get an accurate quote for your project
Because costs depend so heavily on your specific floor, area, and building, we always start with a free survey before quoting. This lets us specify the right screed depth, insulation build-up, and heat pump size — and give you a figure you can rely on.
Book a free survey →Floor Build-Up Options for Pembrokeshire Renovations
The floor build-up dictates response time, output and ultimately the heat pump's SCOP. There's no single "best" answer — the right choice depends on whether you're working over an existing slab, suspended timber, or a fresh ground-bearing slab in an extension. Here's how we specify across the four common Pembrokeshire renovation scenarios:
| Build-up | Total depth | Output @ 35 °C flow / ΔT 10 (ProWarm) | Response | Best for |
|---|---|---|---|---|
| Screeded slab (75 mm sand-cement, 150 mm centres) | ~150 mm | ~85 W/m² | Slow (4–6 h) | New extensions, ground-bearing |
| Liquid screed (45 mm anhydrite, 100 mm centres) | ~115 mm | ~115 W/m² | Medium (2–4 h) | Wet rooms, large open-plan |
| Low-profile overlay (20 mm, 200 mm centres) | ~25 mm | ~65 W/m² | Fast (45–90 min) | Stone-cottage retrofits, listed buildings |
| Spreader-plate over joists (200 mm centres) | ~75 mm | ~65 W/m² (verify with installer's system chart) | Fast (30–60 min) | First-floor renovations |
Manifold Zoning for ASHP-Driven UFH
The biggest mistake we see on UFH retrofits is over-zoning — every room on its own actuator, every loop throttled, the heat pump short-cycling because of low return-water flow. With a heat pump, the goal is high open-flow, low Δ-T, weather-compensated. That means fewer zones, larger zones, and most of the time letting the loops sit fully open.
What works
- One zone per heating area (e.g. ground floor open-plan = 1 zone)
- Manifold actuators on a normally-open default — fail-safe to "on"
- Loop balancing valves set once at commissioning, never throttled by occupant
- Single weather-compensated flow temperature for the whole house
- Setback rather than off — drop 1–2°C overnight, never to 0
What kills SCOP
- Per-room thermostats fighting weather compensation
- Mixing valves dropping flow temp below the heat pump's setpoint
- Tiny manifolds (4 ports) on big heat-loss zones — short-cycling
- Closed actuators on most loops at most times — return temp climbs, COP collapses
- "Boost" buttons that ramp flow temp to 55°C+
Commissioning a UFH+ASHP System
Commissioning is where the design becomes a working system. We allow a full day per project for properly staged commissioning rather than the 1–2 hours that's typical for boiler systems.
1. Pressure test (1.5× working pressure for 24 h)
Catch every leak before screeding. PEX-AL-PEX joints are the usual culprits — never bury a join.
2. Flush and chemically clean
Sentinel X400 + clean water flush. Remove flux, swarf and biofilm. New magnetic separator at the heat-pump return.
3. Fill with glycol blend
25% propylene glycol + corrosion inhibitor. Verify with refractometer reading at the AAV. Below -2°C external, the heat pump's primary loop must not freeze.
4. Slow heat-up of fresh screed
Anhydrite screed: 25°C flow for 3 days, then +5°C/day to design temp. Cement screed: similar but with a 7–14 day air-curing period before any flow at all.
5. Loop balancing
Hand-set return temperatures so every loop is within 2°C of design. Lock the manifold valves with witness paint.
6. Weather compensation curve setup
Initial conservative curve (35°C @ -2°C OAT, 24°C @ 15°C OAT). Six-week review on real Pembrokeshire weather data, then optimised.
UFH+ASHP FAQ
Can I mix UFH downstairs with radiators upstairs?
Yes — and it's the most common Pembrokeshire renovation pattern. The trick is sizing: keep the design flow temp the same for both circuits (typically 40–45°C), and use larger upstairs radiators to suit. No mixing valve needed.
What floor coverings work?
Tile and stone are best (low thermal resistance). Engineered timber up to 18 mm with R-value below 0.15 m²K/W is fine. Thick rugs and underlay can blanket the system — keep R-values below 0.15.
How long after screeding before I can turn the heat pump on?
Cement: 21 days minimum. Anhydrite: 7 days, then a controlled commissioning programme. Rushing this cracks the screed and ruins the warranty.
Can I run UFH off existing 15 mm pipework?
Only the drops to the manifold. The primary flow/return from the heat pump should be 22 mm or 28 mm. Re-piping the primary is usually included in our retrofit quotes.
Is towel-rail heating compatible?
Yes — sized for 45°C flow, towel rails work. Most occupants find them lukewarm at this temperature; an electric element on a timer for shower-time is a common pragmatic addition.
Designing UFH and ASHP Together
We design the UFH layout and the heat pump as a single system, not two separate trades. That means flow rates, pipe diameters, and weather-compensation curves are all set up to work together from day one.