

Solfit In-Roof Solar for Pembrokeshire Coast National Park
Standard on-roof panels rarely get planning consent inside the Pembrokeshire Coast National Park. Solfit's BBA-certified flush-mount in-roof system is the work-around that's getting approvals — here's how and why we specify it.
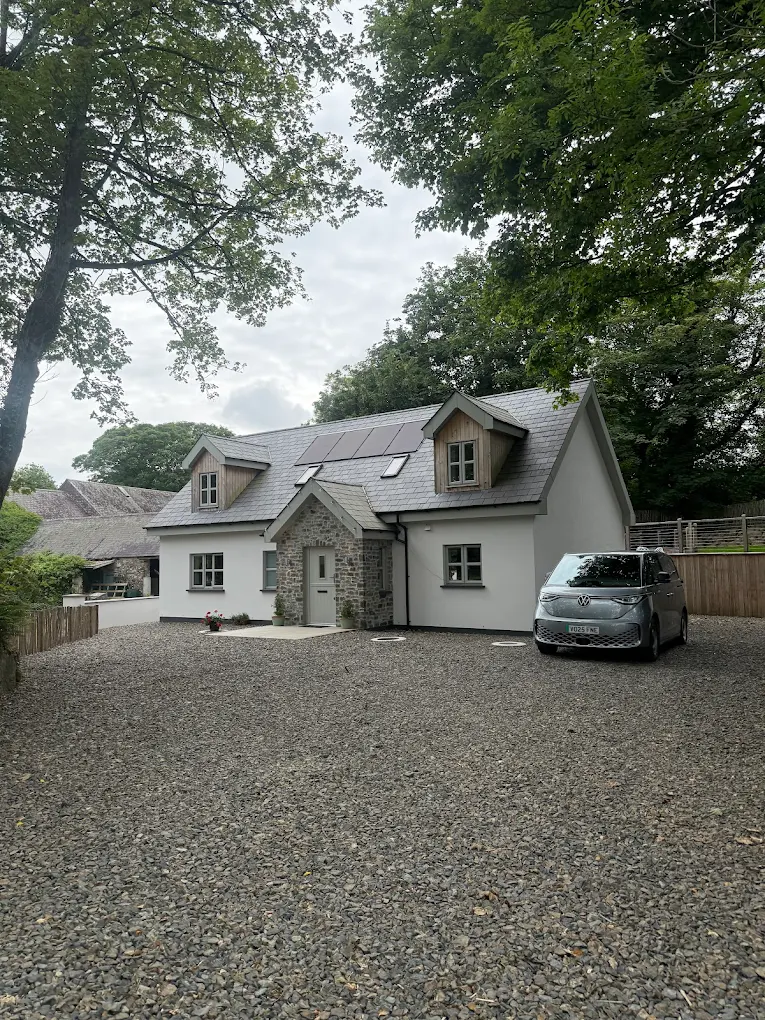
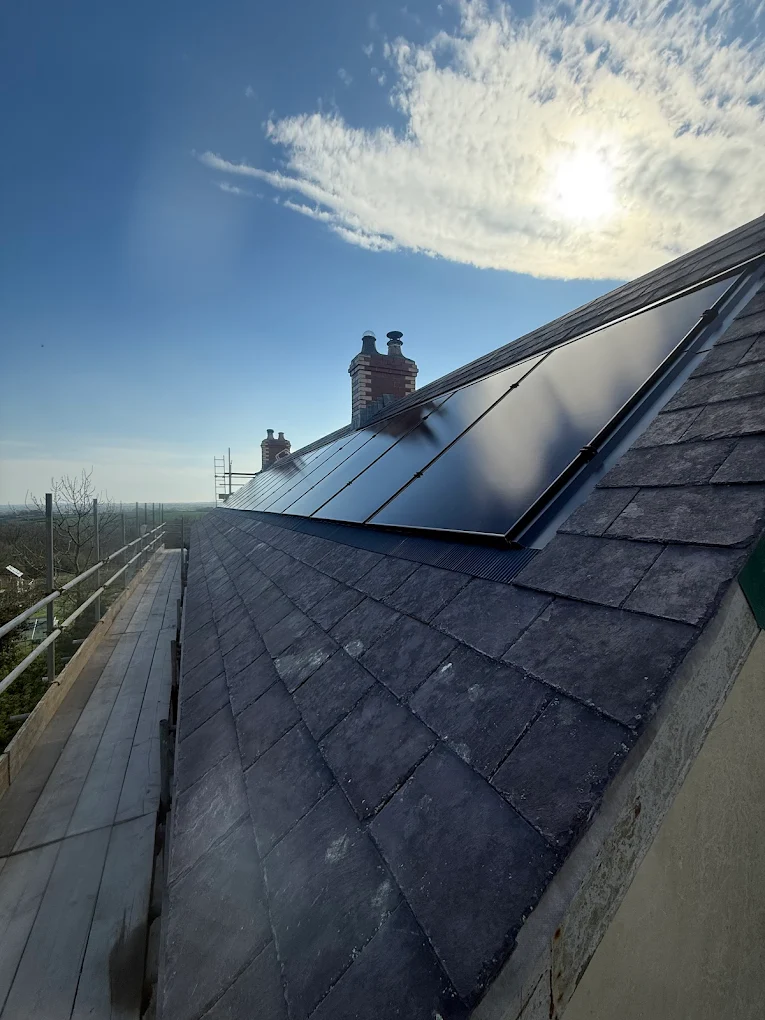
Roughly a third of Pembrokeshire properties sit inside the National Park. Planning officers there view on-roof solar — with its 100–150 mm rail-mounted profile and visible aluminium frames — as visually intrusive on the protected coastal landscape. In-roof systems sit flush with the roof line, replace tiles or slates entirely, and look far more like a fitted glazed roof element than a bolted-on add-on.
The Solfit in-roof system is the in-roof solution we use across St Davids, Newport, Solva and Tenby. It's BBA-certified, BROOF(t4) fire-tested, and planning officers know it on sight.
What Makes Solfit In-Roof Different
Solfit isn't just a tray that the panels sit in — it's an integrated waterproof flashing system that replaces the roof covering at the panel zone. That matters for planning, for fire performance, and for long-term roof integrity. Full product documentation is available on the Solfit website.
Certification
- • BBA Agrément Certificate — UK building control accepted as standard
- • Fire performance: BROOF(t4) — meets Approved Doc B for unrestricted use
- • Wind uplift: Tested to Zone 5 (coastal Pembrokeshire) at 39 m/s
- • Watertightness: EN 12865 Class 9A
- • 25-year structural warranty
Visual Profile
- • Panel face sits ~10 mm above tile surface (vs 100–150 mm on-roof)
- • Black-on-black framing, full-width
- • Continuous flashing — no visible mounting brackets
- • Matches all-black modules (Aiko Neostar Black, JA Solar full-black)
- • Compatible with slate, plain tile and interlocking tile roofs
The National Park Planning Conversation
Pembrokeshire Coast National Park Authority publishes specific guidance on solar under LDP2 Policy 47, supplemented by the PCNPA Renewable Energy Supplementary Planning Guidance (SPG). Both documents are available at pembrokeshirecoast.wales. Three things officers look for, in our experience:
1. Visual integration
"Flush integration into the roof plane" — Solfit is explicitly the type of system officers prefer to see in design and access statements.
2. Reversibility
In-roof systems are mechanically reversible — original tile/slate can be reinstated. A photo-record of the original roof should accompany the application.
3. Cumulative landscape impact
Photo-montages from public viewpoints (coastal path, road, neighbouring properties) showing the array in context. We supply these as standard with every NP application.
Performance Trade-offs
In-roof systems run hotter than on-roof because there's less air circulation behind the panels. The yield penalty is real but smaller than people expect — and partly offset by Solfit's deeper rear cavity design.
| Metric | On-roof rail | Solfit In-Roof |
|---|---|---|
| Annual yield | Standard on-roof reference | Typically 2–4% lower than on-roof due to reduced rear ventilation |
| Module operating temp peak | ~58 °C | ~64 °C |
| Roof penetrations | 2 per panel rail bracket | Zero — replaces roof covering |
| Install cost premium | Baseline | In-roof mounting costs more than standard on-roof, priced per job following survey |
| Re-roof saving offset | None | Tiles saved for that area |
| Planning approval likelihood (NP) | Low | High |
When We'd Recommend Solfit In-Roof
- • Inside the Pembrokeshire Coast National Park boundary
- • Conservation areas (St Davids, Tenby, Solva, Pembroke)
- • Listed buildings or buildings within their curtilage
- • New-build properties where the original roof finish hasn't been laid
- • Re-roofing projects (cost premium drops significantly when the tiles aren't being replaced anyway)
- • High-prominence elevations facing public viewpoints
Indicative Pricing — 5 kWp In-Roof in St Davids
In-roof mounting costs more than standard on-roof, priced per job following a full site survey. The final price reflects the roof covering, access, planning requirements, bespoke design and whether roof work is already planned.
All prices are indicative guide prices only (inc 0% VAT). RFW prices strictly on a per-job basis following a full site survey and bespoke design. Request a survey and bespoke design.
Planning Application Checklist for the PCNP
Pembrokeshire Coast National Park Authority (PCNPA) handles planning across the National Park. They support renewable energy in principle. Under Welsh permitted development rules, domestic roof-mounted solar (including in-roof systems) can be PD even within National Parks, provided the installation does not project more than 200 mm above the roof plane, does not sit above the ridge, and — in designated areas — does not face a highway (Article 4 directions may also apply). Listed buildings and their curtilage are excluded from PD. In practice, properties in Conservation Areas (Tenby, Solva, St Davids, Newport, Saundersfoot), on prominent highway-facing elevations, or near Listed Buildings commonly require a full planning application. Here's the documentation we prepare:
1. Existing and proposed elevations
Scaled drawings (typically 1:100) showing the panel layout flush within the slate field. Solfit's profile sits 6 mm below the slate surface, which we annotate for the planner.
2. Photo-montage from key public viewpoints
Coastal Path, nearest road and any heritage asset within 200 m. Showing before/after at the realistic photographic angle is what gets applications approved.
3. Heritage / design and access statement
For Conservation Areas and Listed Buildings, a 2–4 page statement covering setting impact, materiality (Solfit's matt black trim vs slate roofs), reversibility and the contribution to climate-emergency action.
4. Slate sample and Solfit datasheet
Where the existing slate is Welsh slate (most rural Pembrokeshire), we include a sample alongside the Solfit trim sample for materials comparison.
5. Pre-application advice (recommended)
PCNPA charges a published fee for written pre-app advice (typically a few hundred pounds — check the latest schedule on their website). We recommend it for any Conservation Area / Listed property — the feedback usually shapes a successful full application and avoids appeals.
Worked Example: Saundersfoot Conservation Area Cottage
A recent project in the Saundersfoot Conservation Area illustrates the process. Mid-19th-century rendered cottage, slate roof, south-east elevation visible from the harbour. Owners wanted 4 kWp without a "bolt-on" appearance.
Outcome
- Pre-app submitted Jan 2026, response 5 weeks: in-principle support for in-roof system; concerns about visibility from the Coast Path.
- Full application Mar 2026 with photo-montage from three public viewpoints + heritage statement.
- Approved Apr 2026 with conditions: matt-black trim, no inverter visible from the highway, full reinstatement of slate within 7 days of any decommissioning.
- System installed May 2026: 9 × 440 W Aiko panels in Solfit in-roof system, total 3.96 kWp, projected yield 3,720 kWh/yr.
Roof Preparation Stages
Solfit installations are more roofing than electrical. Done properly, they leave the roof more weather-tight than before — done badly, they leak. Five stages:
1. Slate strip and battening
Existing slate carefully removed and stacked for reuse around the array perimeter. Battens replaced if rotten — typical for pre-1970 Pembrokeshire roofs.
2. Underlay upgrade to BBA-cert breathable membrane
Old bituminous felt is replaced with breathable membrane (e.g. Klober Permo Forte) that allows the warm side of the panel array to dry — non-negotiable on Pembrokeshire's high-humidity sites.
3. Solfit tray installation
Stamped aluminium trays nailed onto the rafters, lapped over the membrane like oversized slates. Side-flashing in profiled lead or aluminium.
4. Module fit and verge detailing
Modules drop into the trays — no penetrations through the felt. Top and bottom verges flashed back into the slate field; chimneys and dormers detailed individually.
5. Reinstate slate around the array perimeter
Salvaged slates relaid with stainless-steel slate hooks. The finish should look as if the panels were always there — no obvious bolt-on hardware.
6. Cable management and DC isolation
DC strings cabled into the loft via a dedicated grommet, not through soffit vents. DC isolator within 1 m of the inverter, AC isolator at the consumer unit.
Solfit In-Roof National Park FAQ
Will Solfit panels work on a Welsh slate roof?
Yes. The Solfit tray system is designed to work with any sub-15 mm slate or tile. We've installed on Welsh, Spanish and Brazilian slates — all fine. Stone-tile (Yorkshire stone slate) needs a custom tray and a longer lead time.
Does Solfit reduce yield vs an on-roof system?
Marginally — typically 2–4% lower yield than on-roof due to reduced rear ventilation. The aesthetic and planning advantages outweigh the small yield loss.
How long does a Solfit install take?
5–8 working days on a typical 4 kWp Pembrokeshire cottage roof, vs 2–3 days for a bolt-on system. The extra time is the roofing work, including underlay upgrade.
Can it be removed if I sell the house?
Yes — entirely reversible. The Solfit trays lift out and the salvaged slate is relaid. We design every install to be reversible because PCNPA's planning conditions require it.
What if PCNPA refuses?
In our experience, refusals are rare on technical merits — they're almost always about visibility. We address that with photo-montages and screening at design stage. If a refusal does happen, the appeal route via PINS Wales has a strong track record on renewable energy under Future Wales policies.
National Park Solar Project?
We handle Solfit in-roof installations across the Pembrokeshire Coast National Park, including planning applications, photo-montages and design statements.